
For Architects and Builders
We work from your drawings and send back ours: shop drawings, specification and a submittal package, reviewed for buildability before a single panel is cut.
[ What you get ]
Everything your file needs.
01Shop drawings
Panel layout, seam spacing and every junction, drawn for your project.
02Specification
Metal, gauge, finish, system and fixings, written to drop into your spec.
03Buildability review
We go through your details before pricing and flag anything that won't hold in metal.
04Submittal package
Product data, samples and drawings, bundled for approval.
[ Projects ]
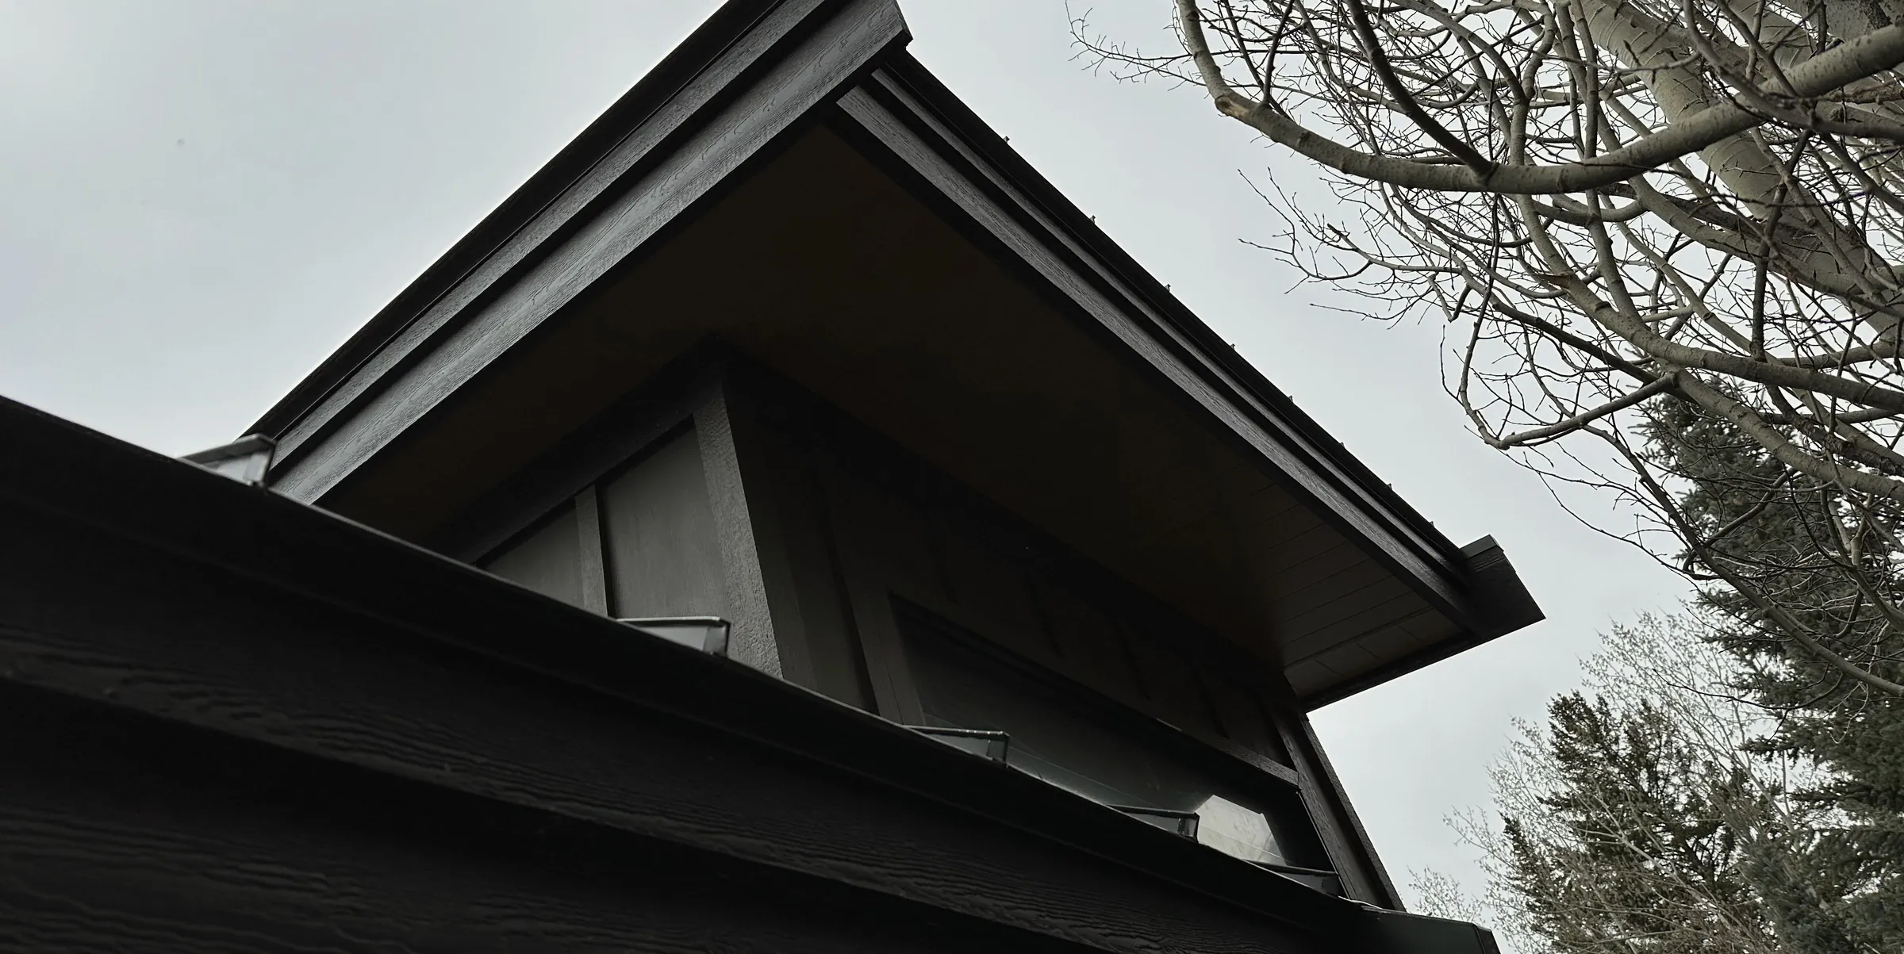
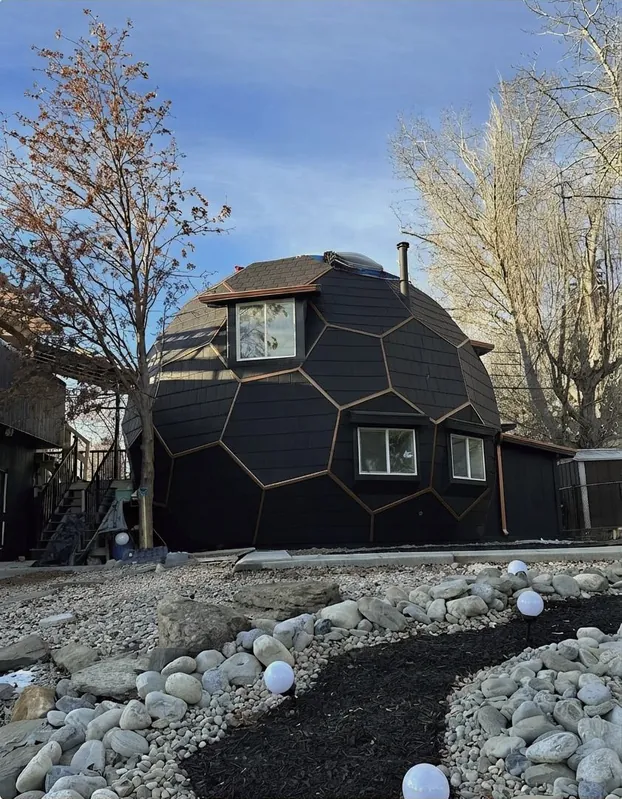
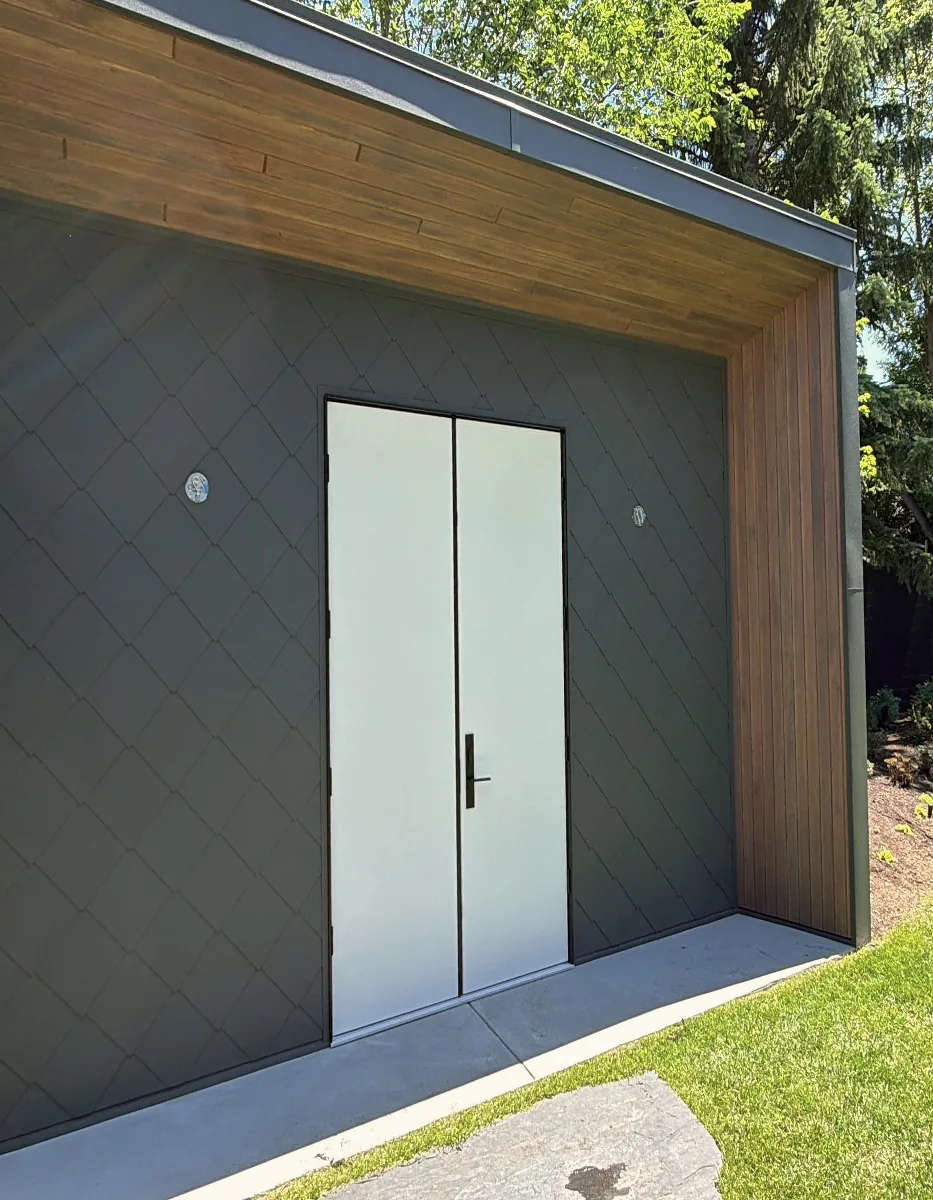
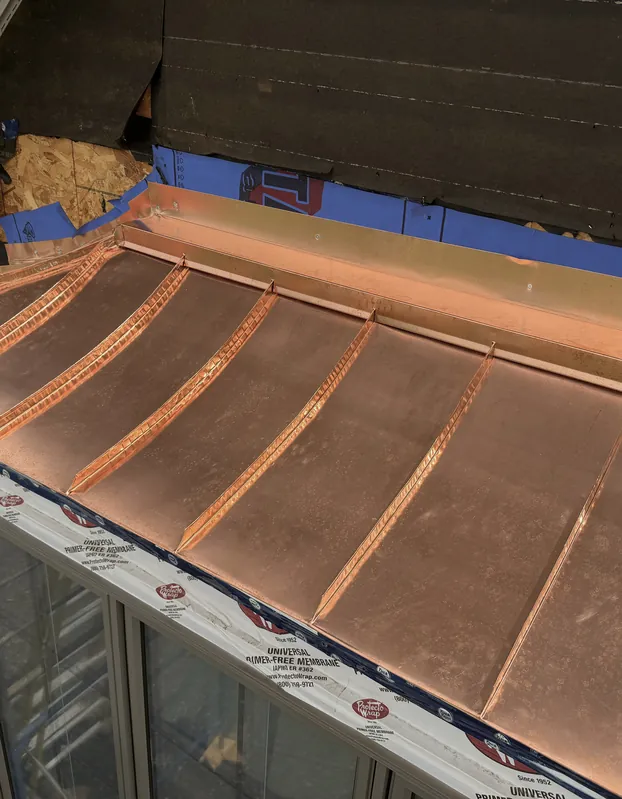
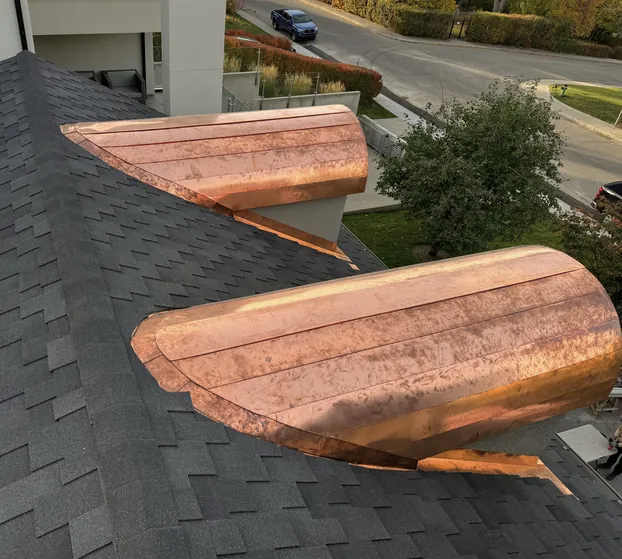
Every photo here is from a job we did.
[ Send a detail ]
Send us the hard part.
A drawing, a section or a photo. We'll get back to you.